Compare practical options for adhesive bead path and continuity, including what each route needs, where it fits and what to check before you decide.
In brief
The right solution for adhesive bead inspection is the simplest system that reliably handles your stated duty, line connections and expected exceptions.
Plan adhesive bead inspection around representative good, bad and marginal samples, line presentation, lighting, reject handling and challenge criteria. Discuss an optical feasibility trial with Oxford Vision Systems.
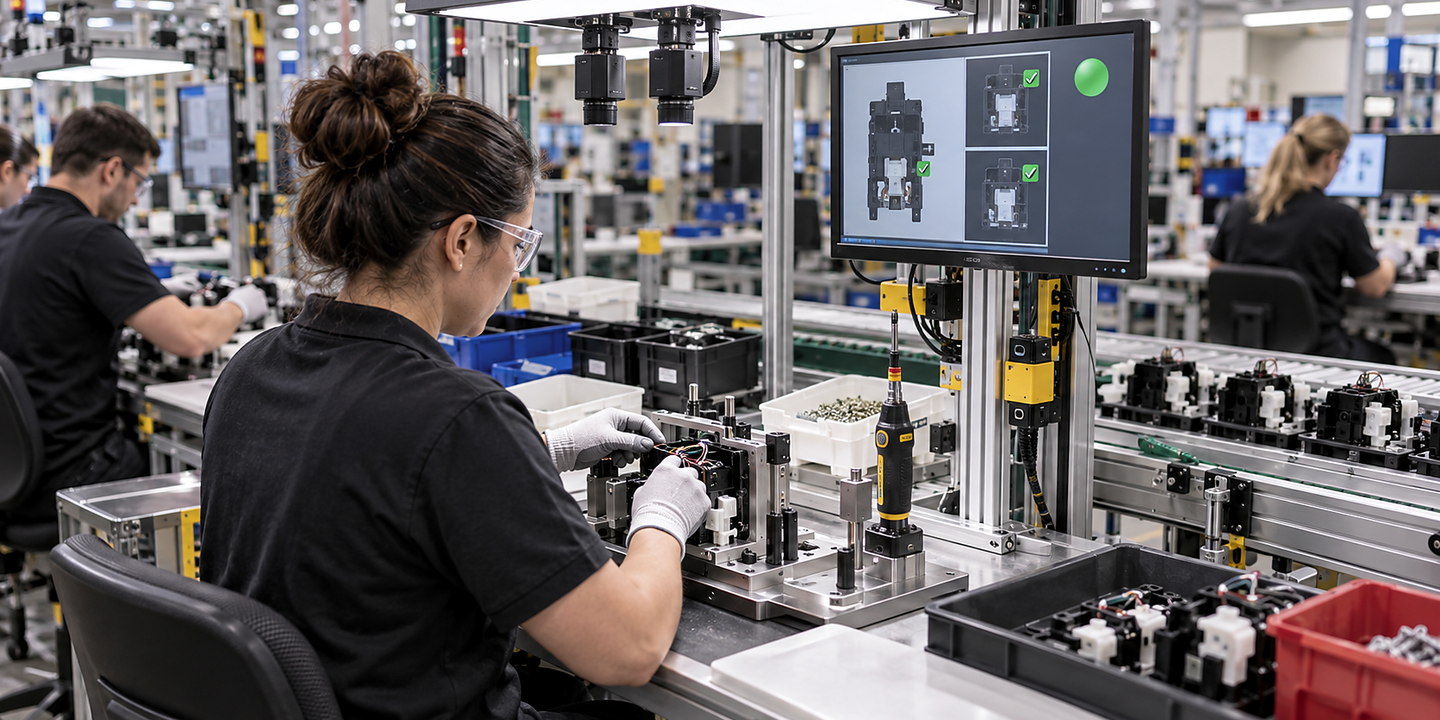
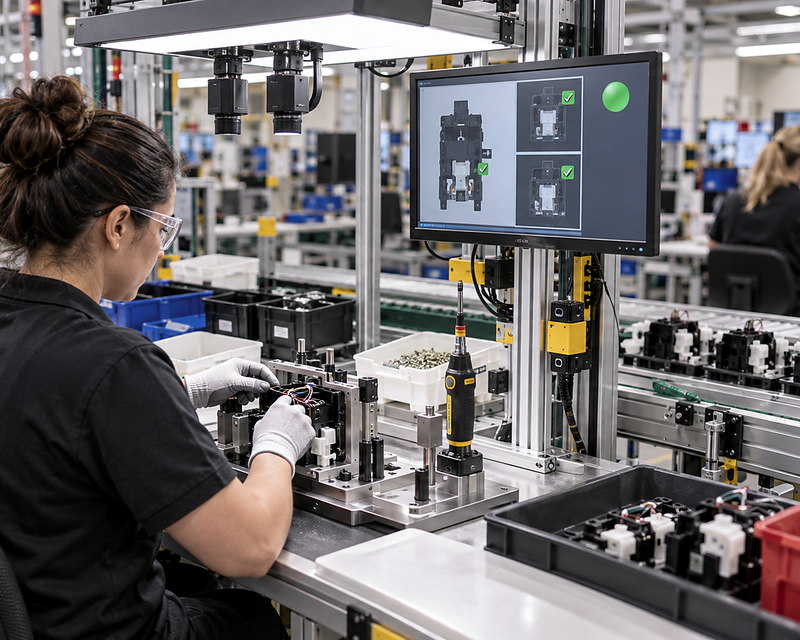
On the production floor
See how the complete system fits your production line — Adhesive Bead Inspection
Plan adhesive bead inspection around representative good, bad and marginal samples, line presentation, lighting, reject handling and challenge criteria. Discuss an optical feasibility trial with Oxford Vision Systems. When you compare solutions, check how each option handles visible defect or measurement definition for adhesive bead path & continuity, good, bad and marginal sample range and your surrounding line.
Adhesive Bead Inspection support from first review to production use
Understand your requirement
Review visible defect or measurement definition for adhesive bead path & continuity, good, bad and marginal sample range, and part presentation and production speed using your samples, drawings and production observations.
Compare suitable approaches
Run focused trials for adhesive bead inspection so you can see why an option is recommended or ruled out.
Fit the complete line
Resolve optics, lighting and environmental conditions, recipe, reject and line-control interfaces, controls, safety, operator access and maintenance before site work.
Prove and support the result
Check false-accept, false-reject and challenge criteria in normal, difficult and fault conditions, then agree training and support for your team.
Typical support: defect definition, sample study, optical trials, enclosure and reject integration, and challenge validation.
Compare your options
Compare adhesive bead inspection with simpler routes
Approach
Often suitable when
Watch for
Camera-based adhesive bead inspection
Several visible decisions must be checked together: continuity, width, path position or excess adhesive on a defined part.
Prove visibility and repeatability with realistic good, bad and marginal samples; match each result to the part and handling response.
Purpose-built presence or position sensors
The required decision is simple and repeatable, with a suitable sensing point and stable part presentation.
Check the actual decision boundary and fault cases; a simple presence result does not establish every bead dimension or bond property.
Offline metrology or destructive tests
The required property is hidden or cannot be established by an in-line image, such as a separate dimensional or bond test.
Agree the test method, sample selection and records. Keep these checks alongside visual inspection when the product needs both.
What to send us
Help us give you useful guidance
Representative Good, Bad and Marginal SamplesInclude the current revision and explain what this information should show for your operation.
False-Accept and False-Reject Challenge ResultsInclude the current revision and explain what this information should show for your operation.
Lighting, Recipe and Reject-Response RecordsInclude the current revision and explain what this information should show for your operation.